
Industrial listing
Industrial Sublease – 2443 W 16th St. Chicago
2443 W 16th St, Chicago, IL 60608
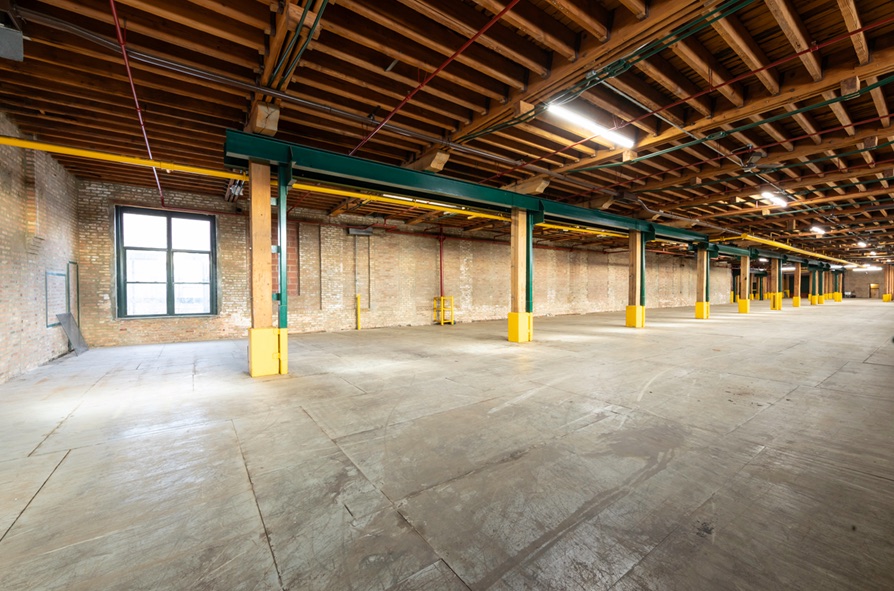
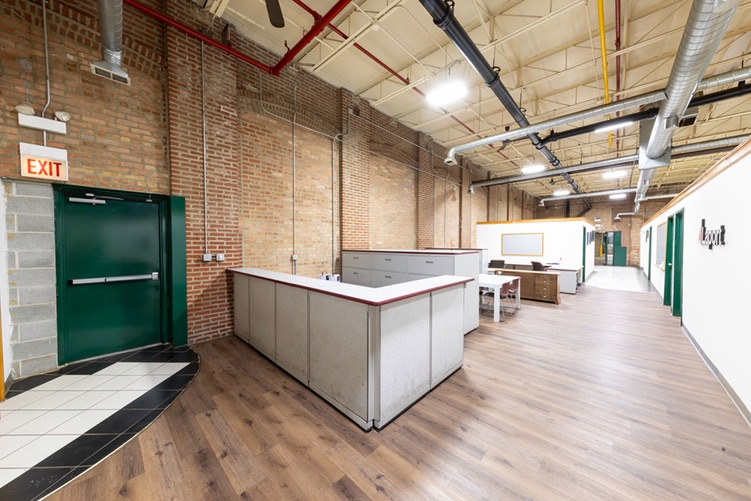
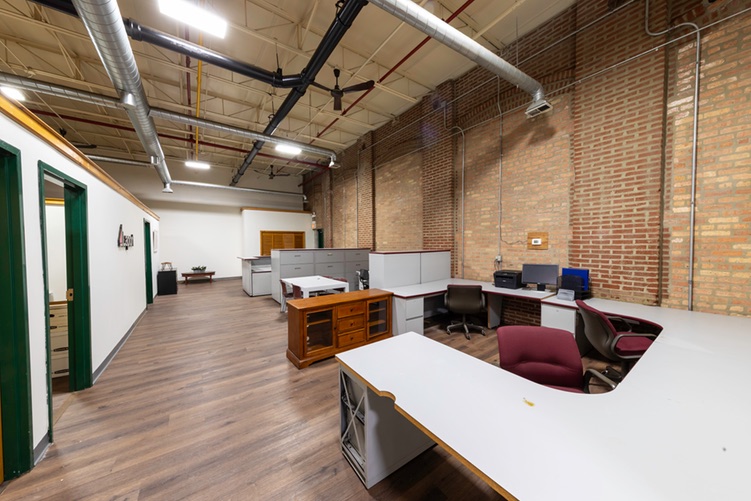
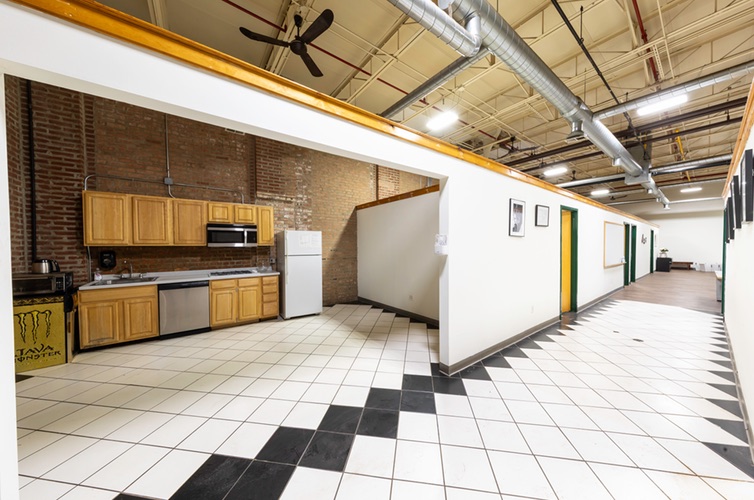
Total SqFT: 26,678 | Warehouse SqFT: 23,860 | Office Space SqFT: 2,441
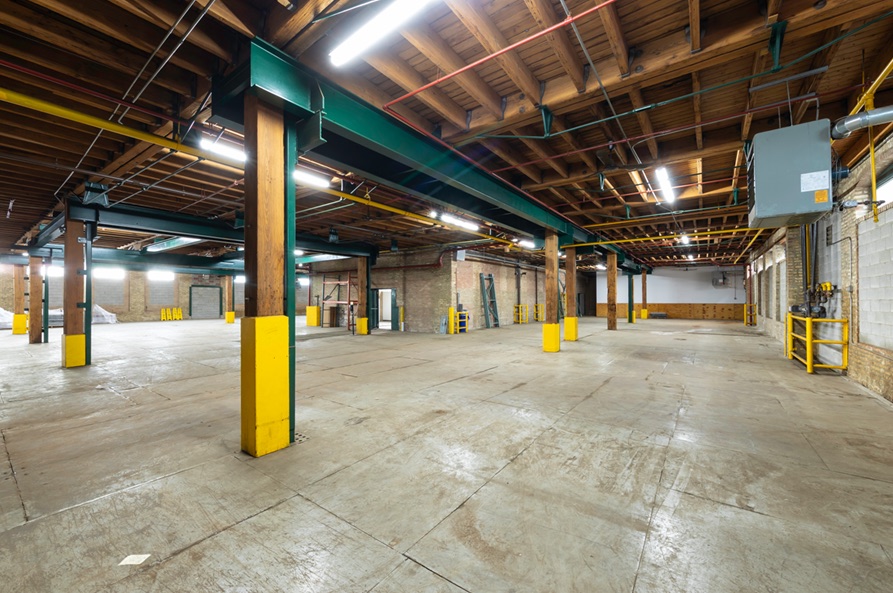
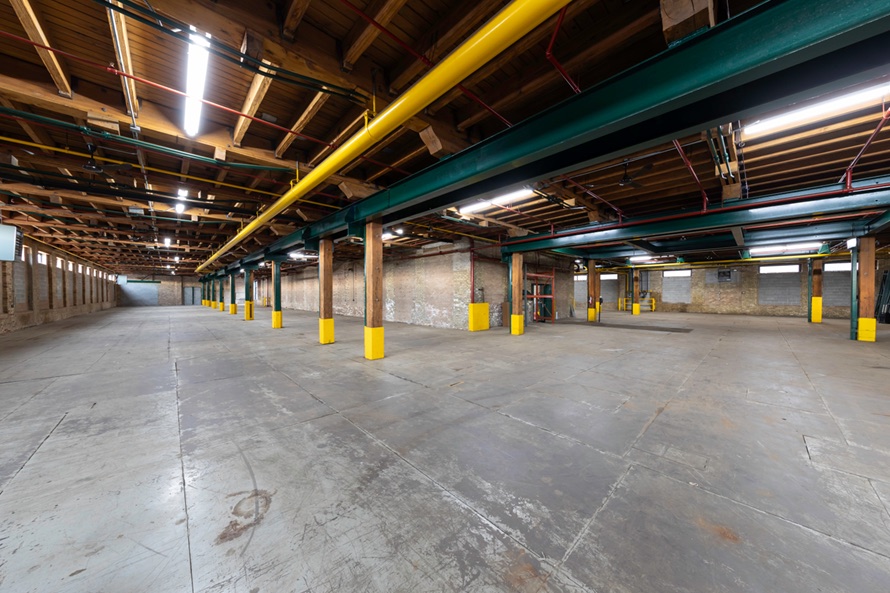
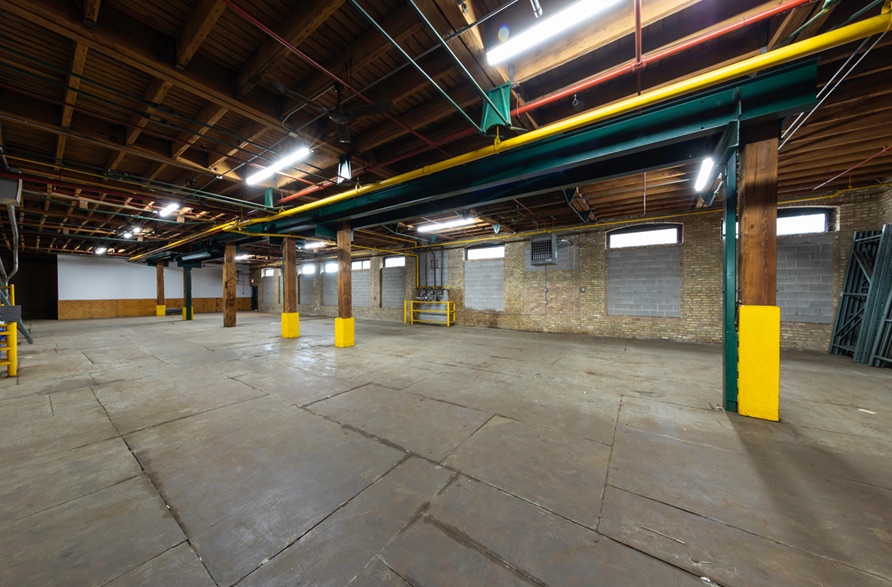
A 26,678 SF industrial sublease in a 101,700 RSF brick-and-timber building in Douglass Park, with 23,860 SF of warehouse, 2,441 SF of built-out office, and parking available.
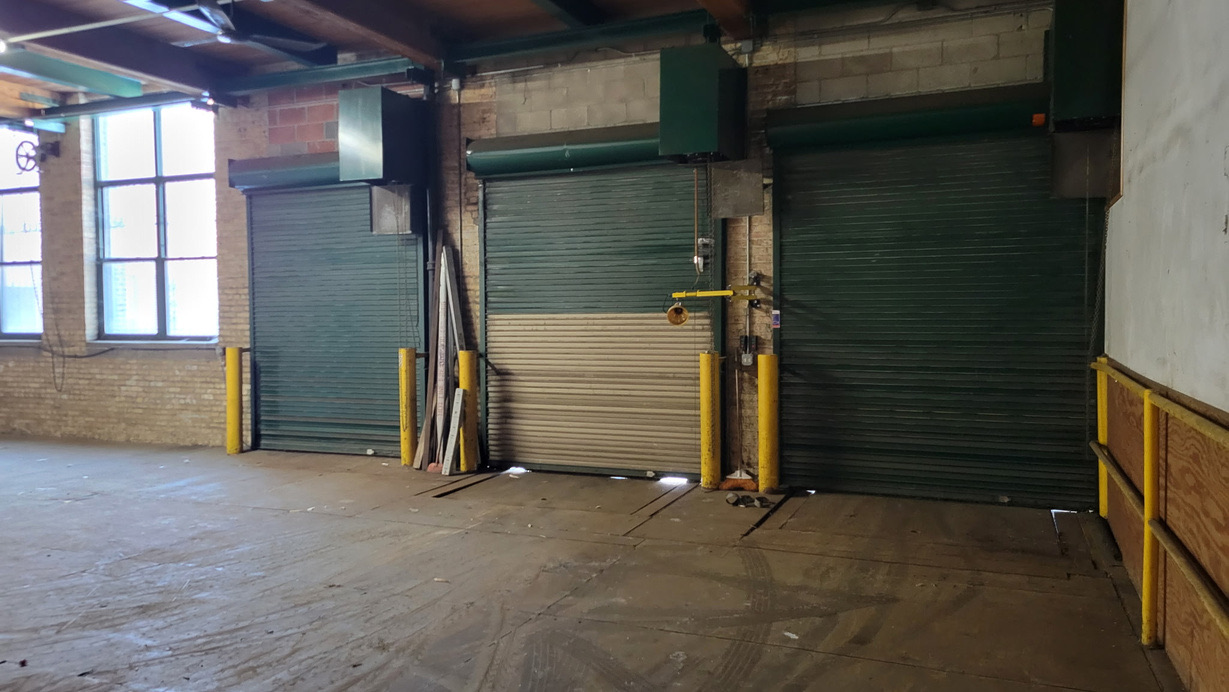
Loading is private: four standard-height dock doors (8’3″ × 8’3″, 7’11″ × 9’9″, and two at 8’5″ × 9’9″), a fifth private dock at 7’11″ × 9’9″, and two private drive-in rollup garage doors at 9’4″ × 9’ and 10’2″ × 10’1″. A communal drive-in ramp (9’5″ × 9’9″) and a 16,000 lb freight elevator serve the space, and there are four separate man-door entrances.
The space is fully sprinklered with certified fire extinguishers throughout. It sits 1.7 miles from I-290, 2.7 miles from both I-90 and I-55, 7.2 miles from Midway and 18.5 miles from O’Hare.
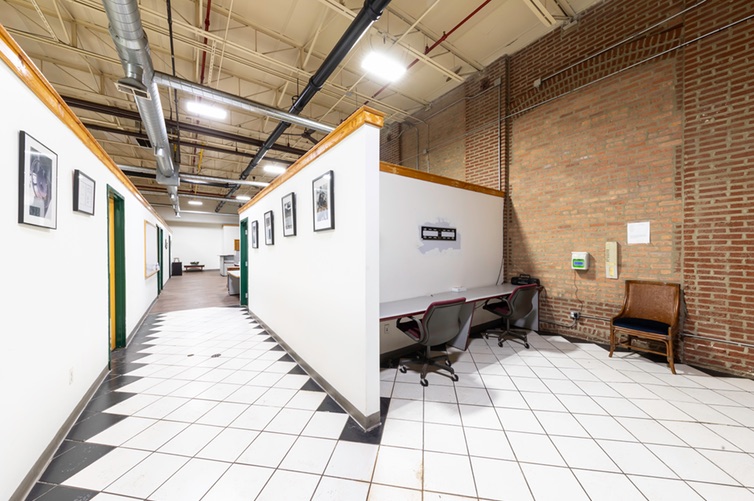
Inside the space
Floor plan
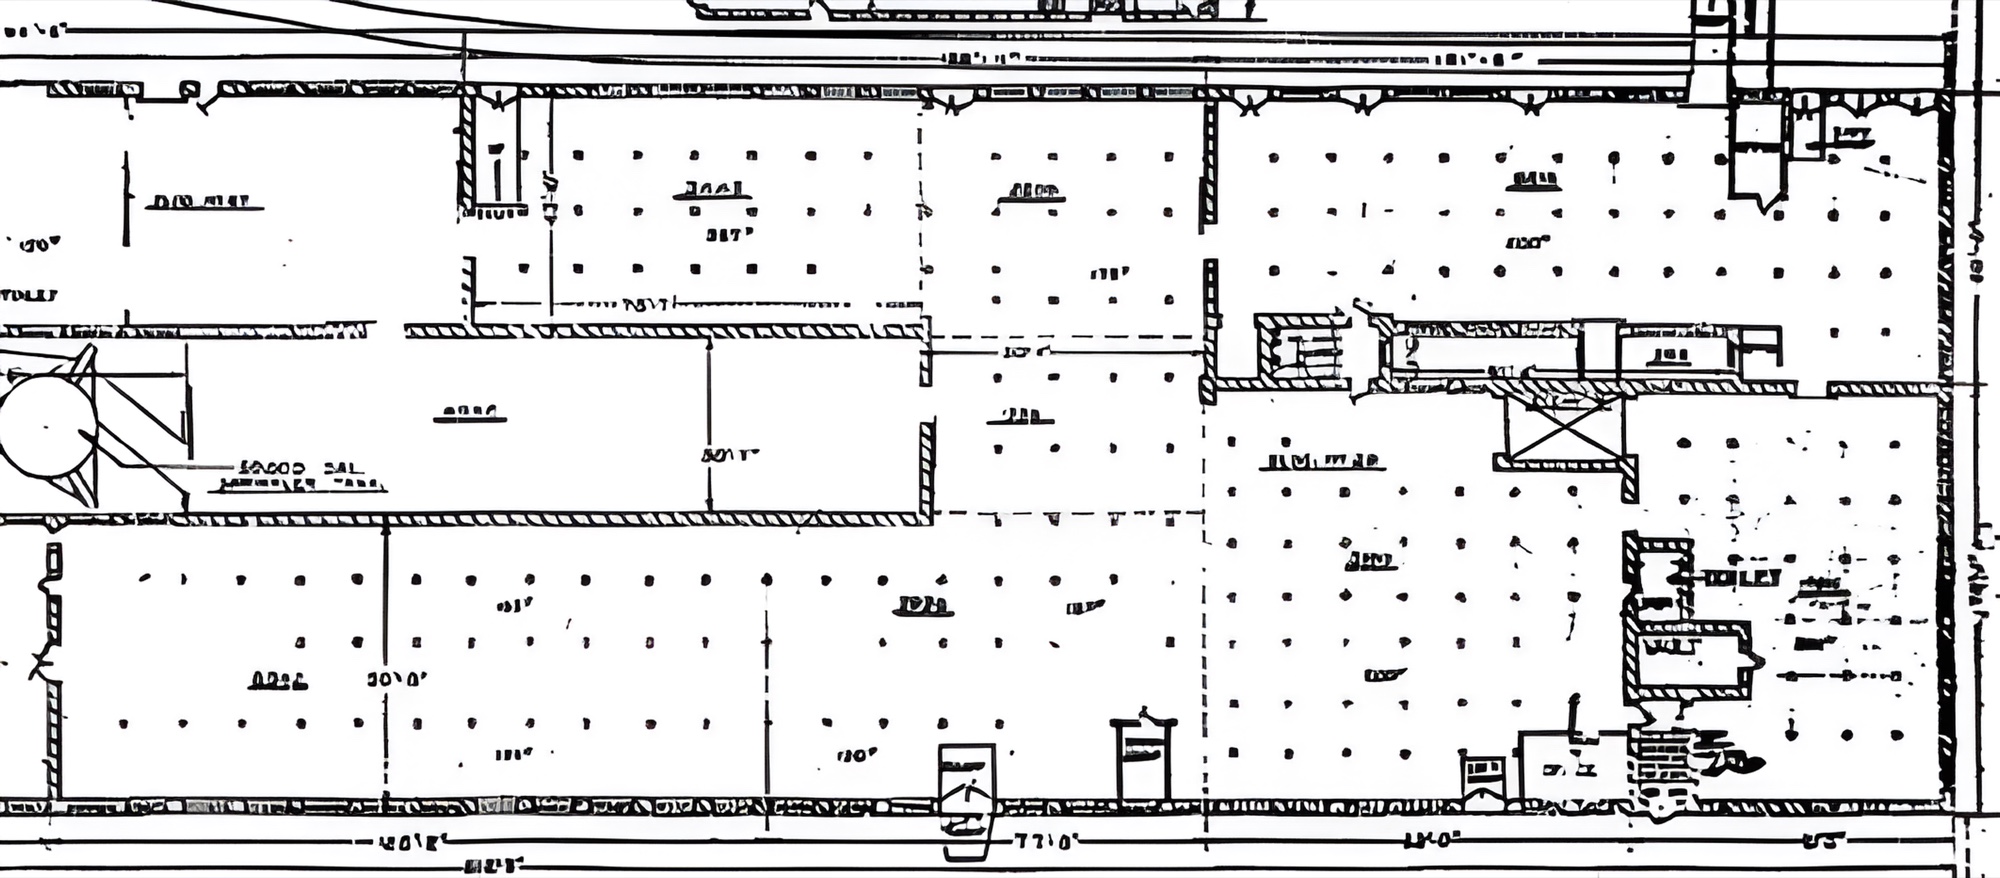 Open the full-size plan →
Interested in this space?
Tell us how your team works and we will walk it with you — and bring you the comparable options that never hit a public listing site.