
Property listings
Industrial Properties
Let us keep in touch, we would love to help you grow your business.
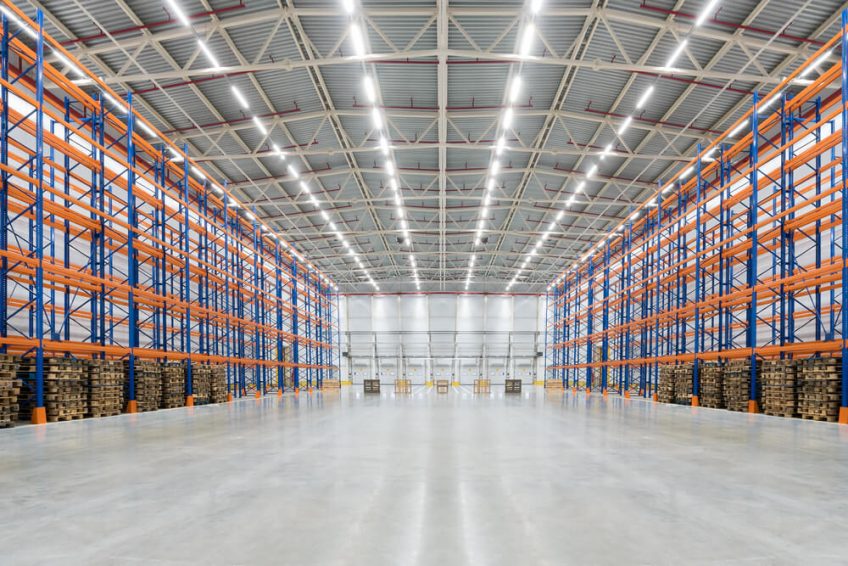
Warehouse, distribution and flex space Tenant Advisory Group currently has available in Chicago and the surrounding market — including buildings with attached office square footage. Click here to run a cost analysis on an exact square footage.
Available now
Industrial properties
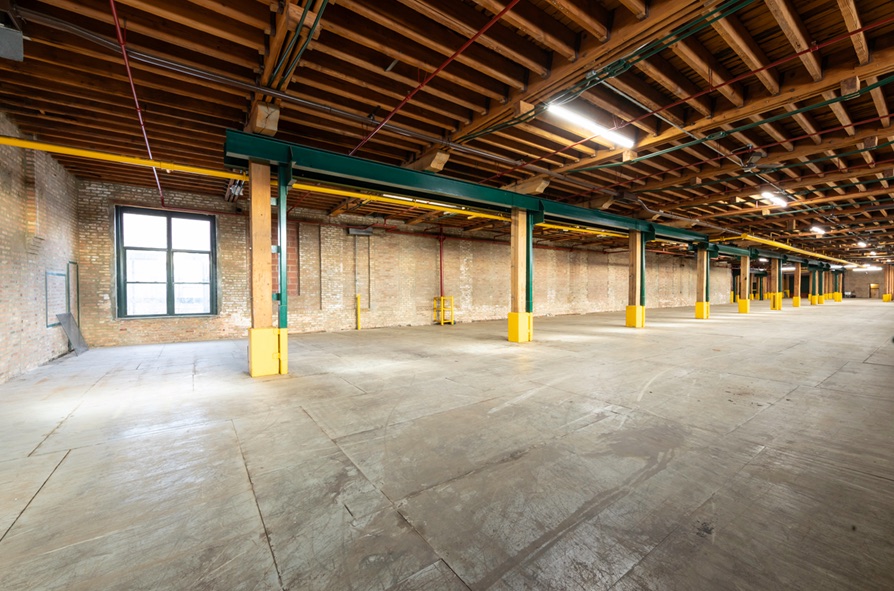
Industrial Sublease – 2443 W 16th St. Chicago
2443 W 16th St, Chicago, IL 60608
Total SqFT: 26,678 | Warehouse SqFT: 23,860 | Office Space SqFT: 2,441
A 26,678 SF industrial sublease in a 101,700 RSF brick-and-timber building in Douglass Park, with 23,860 SF of warehouse, 2,441 SF of built-out office, and parking available.
Loading is private: four standard-height dock doors (8’3″ × 8’3″, 7’11″ × 9’9″, and two at 8’5″ × 9’9″), a fifth private dock at 7’11″ × 9’9″, and two private drive-in rollup garage doors at 9’4″ × 9’ and 10’2″ × 10’1″. A communal drive-in ramp (9’5″ × 9’9″) and a 16,000 lb freight elevator serve the space, and there are four separate man-door entrances.
The space is fully sprinklered with certified fire extinguishers throughout. It sits 1.7 miles from I-290, 2.7 miles from both I-90 and I-55, 7.2 miles from Midway and 18.5 miles from O’Hare.
- Total SF
- 26,678
- Warehouse SF
- 23,860
- Office SF
- 2,441
- Lease availability start date
- Immediately
- Asking
- Negotiable
- Lease expiration
- For sale
- Warehouse ceiling height
- 13’9″ to the bottom of the beams
- Office ceiling height
- 14’9″ to the bottom of the beams
- Freight elevator
- 10’ w × 7’ h × 20’ d, 16,000 lb
- Building size
- 101,700 RSF
This is what is publicly available today. Much of the industrial space we place clients in never reaches a listing site — tell us what your operation needs and we will bring you options that fit.
Industrial sector
How TAG represents industrial tenants
Manufacturing and distribution businesses have requirements — clear height, dock doors, power, attached office — that decide a deal long before the rent does. We represent your side of that negotiation.
Looking for the right industrial space?
Tell us what your operation needs and we’ll bring you options that fit — and negotiate the terms.